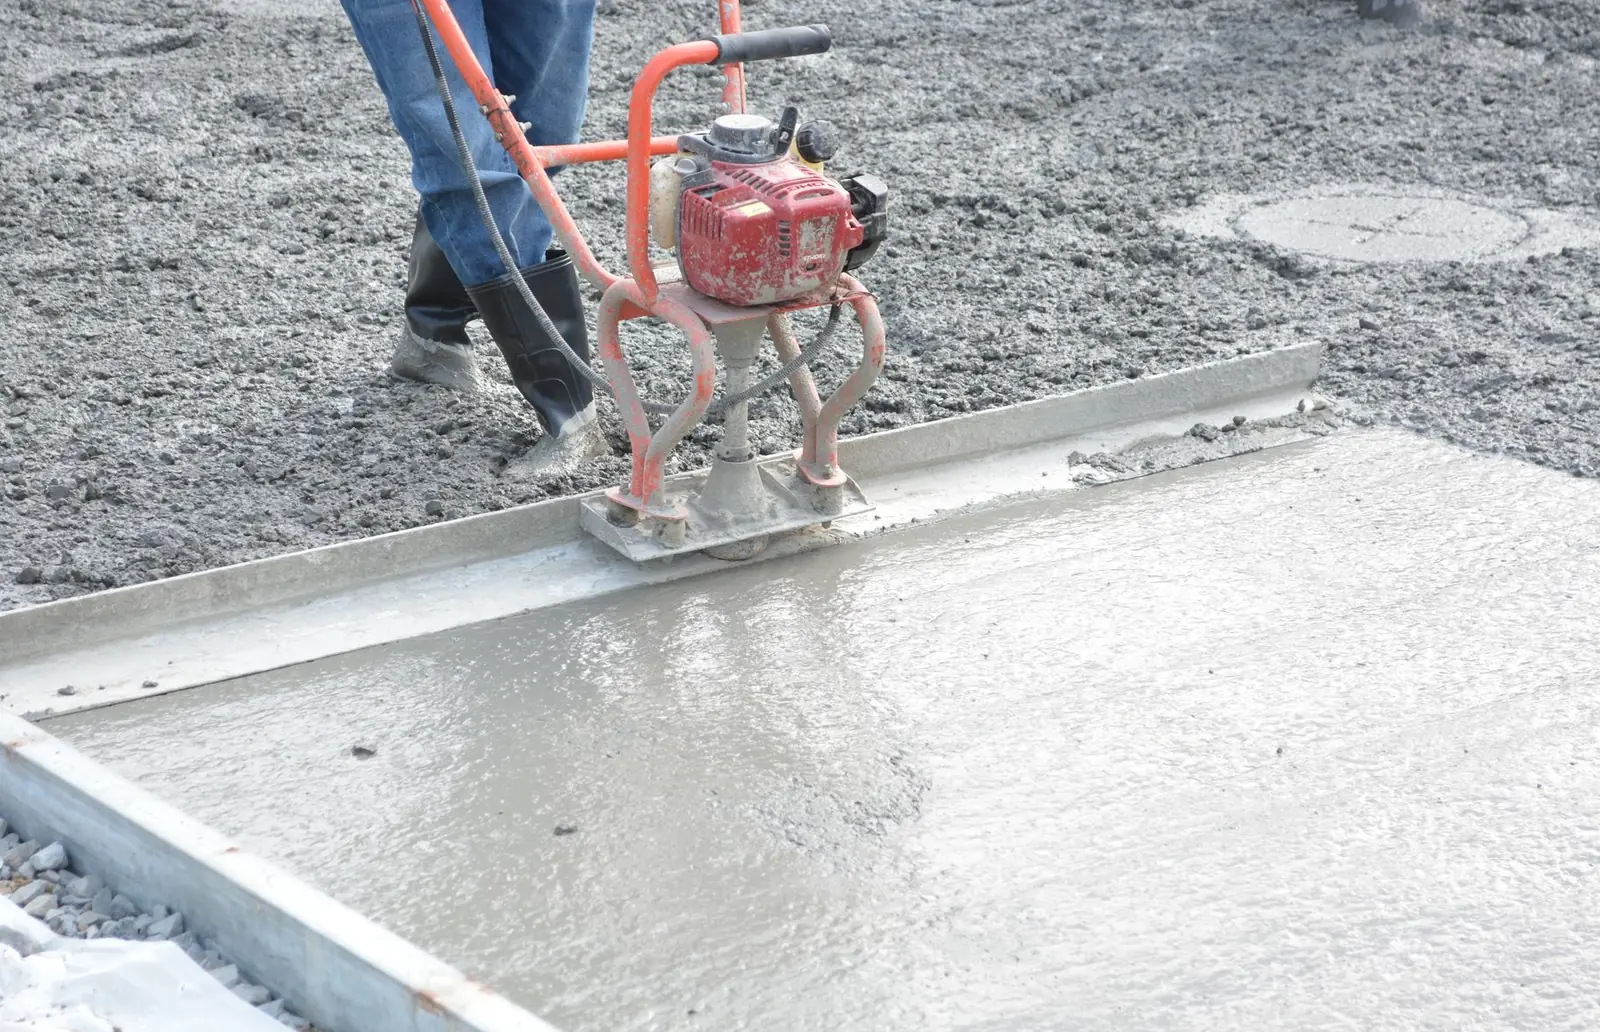
Garage Slabs · Columbus Concrete Driveway
Garage Slabs & Garage Floors in Columbus, OH
Floors for attached and detached garages, sloped to the door with joints cut square. Get a free quote.
Columbus, Dublin, Hilliard, Westerville, Gahanna, Grove City, Reynoldsburg and 25 more towns
Free Garage Slabs Quote
Add the approximate length and width, what is there now and what will park on it. You get a call back to cover the details and book a measurement.
- Free driveway quotes
- 4 to 6 inch slabs
- Compacted stone base
- Steel on chairs
Approximate dimensions are fine. Quotes are free. 👇
Garage Slabs
Garage Slab for Columbus, OH
A garage slab is a driveway that lives indoors, with three differences. It needs isolation joints wherever it meets a foundation wall, column or step, so it can move without cracking against them. It is usually finished smoother than a driveway so it sweeps clean, with a light broom near the door for traction. And its slope runs toward the overhead door, typically an eighth inch per foot, or to a floor drain if there is one. Thickness is commonly 4 inches, more for a car lift, a heavy truck or a workshop.
For a detached garage, the slab is often part of a foundation package: frost footings set roughly 32 inches down, under the local frost line, with the slab poured inside them or monolithically with a thickened edge, depending on the plans and local building rules. Inside an attached garage, the slab rests on backfill that has to be compacted in layers, because a floor poured on loose fill sinks along the walls. A two-car floor of about 24 by 24 feet is usually jointed into four roughly square panels.

What's included
What goes into garage slabs
- 01
New garage floors
Slabs for new attached or detached garages, poured to the building plans.
- 02
Replacement floors
Old garage floors removed and replaced on a corrected base.
- 03
Frost footings for detached garages
Footings below the frost line when the slab is part of a new garage foundation.
- 04
Isolation at walls
Expansion material wherever the slab meets walls, columns or steps.
- 05
Slope to door or drain
About an eighth inch per foot so water leaves the garage.
- 06
Smooth inside, textured at the door
A trowel finish on the interior and broom texture where the slab meets the driveway.
Examples
Garage Slabs: examples
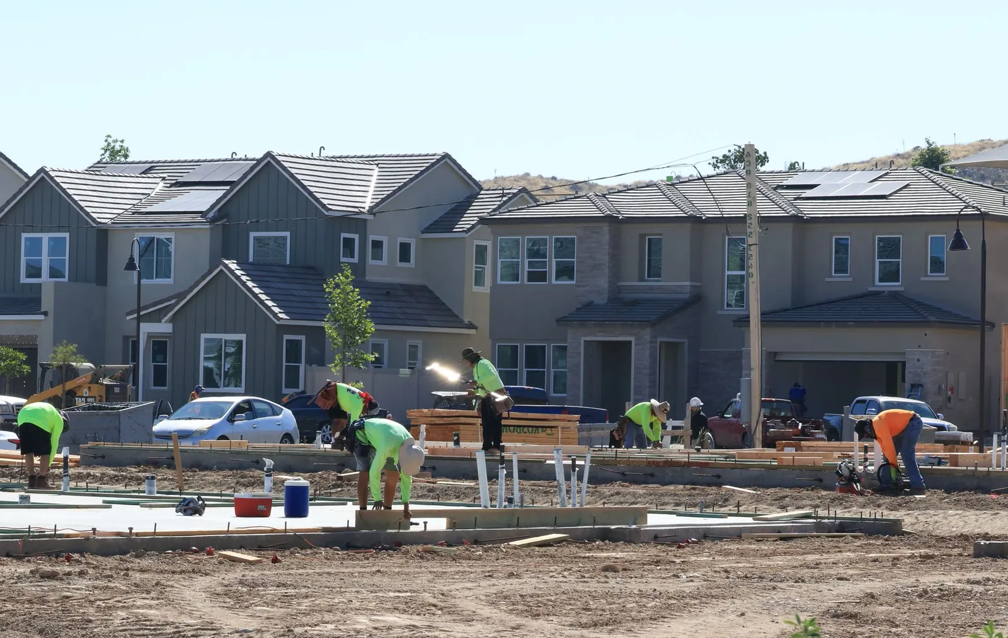
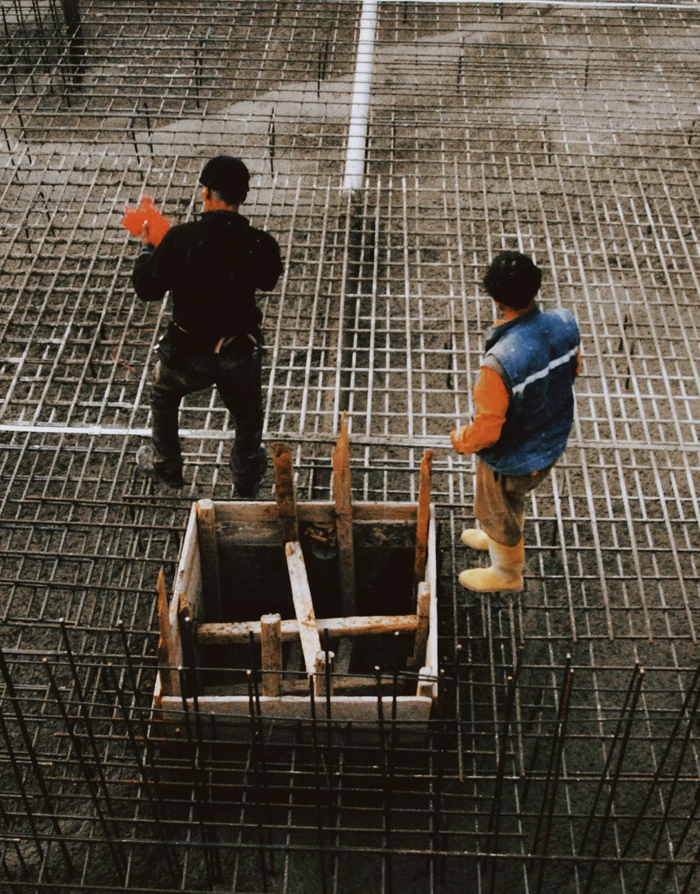
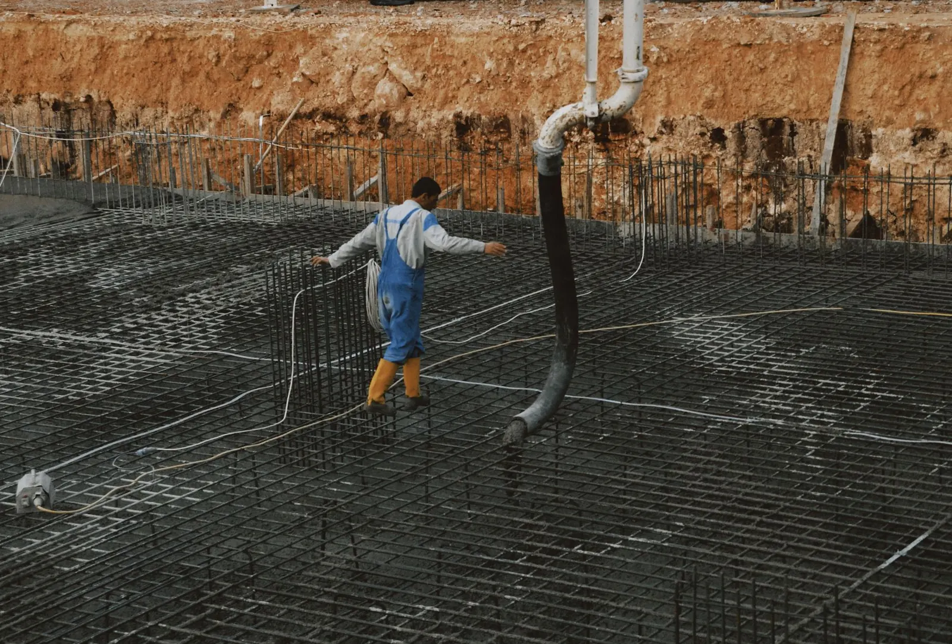
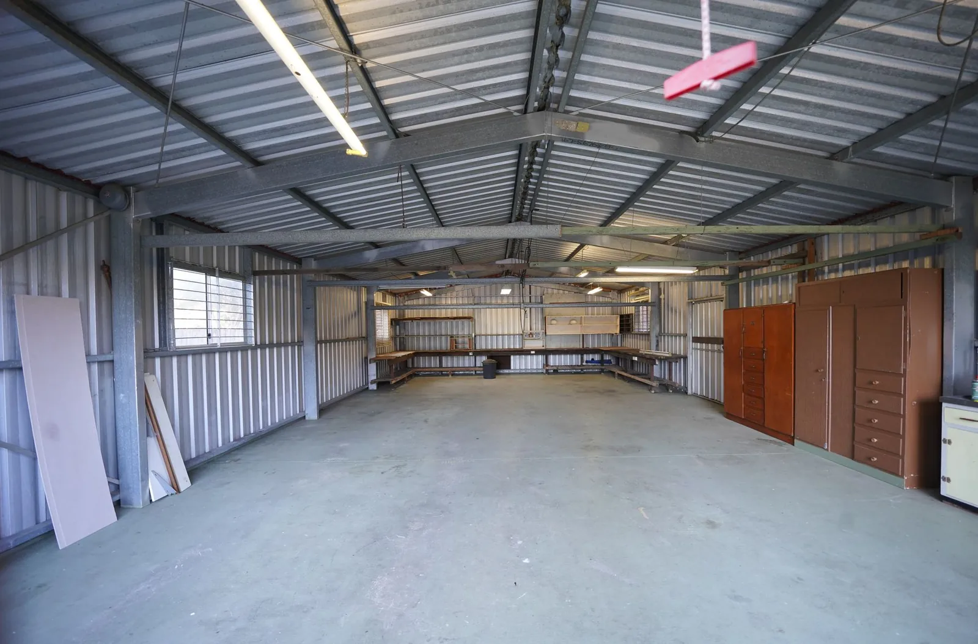
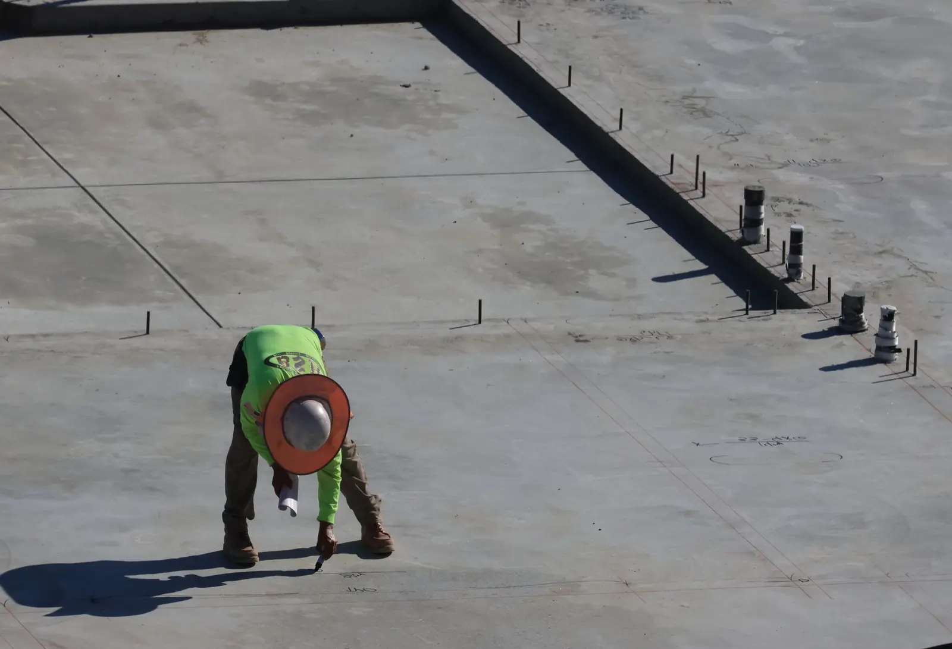
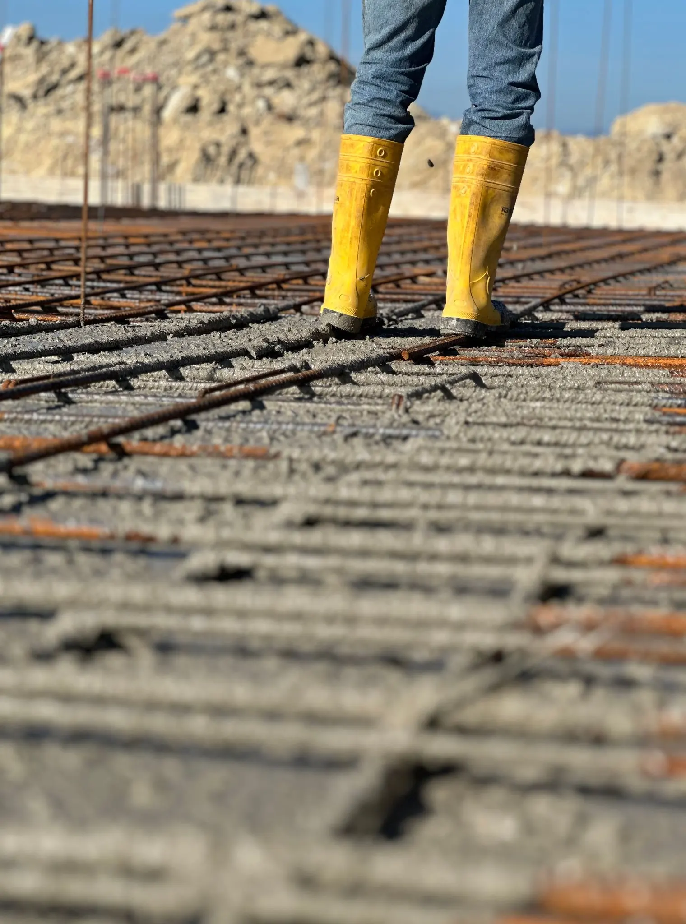
Example photos of the type of work.
How it works
Garage Slabs, step by step
- 1
Plans and permit
Confirm size, thickness and any building permit for a new garage, and call 811.
- 2
Subgrade
Compact fill in lifts, add a stone base and a vapor retarder if specified.
- 3
Forms and steel
Set screed heights for the slope, and place isolation strips and reinforcement on chairs.
- 4
Pour and cut
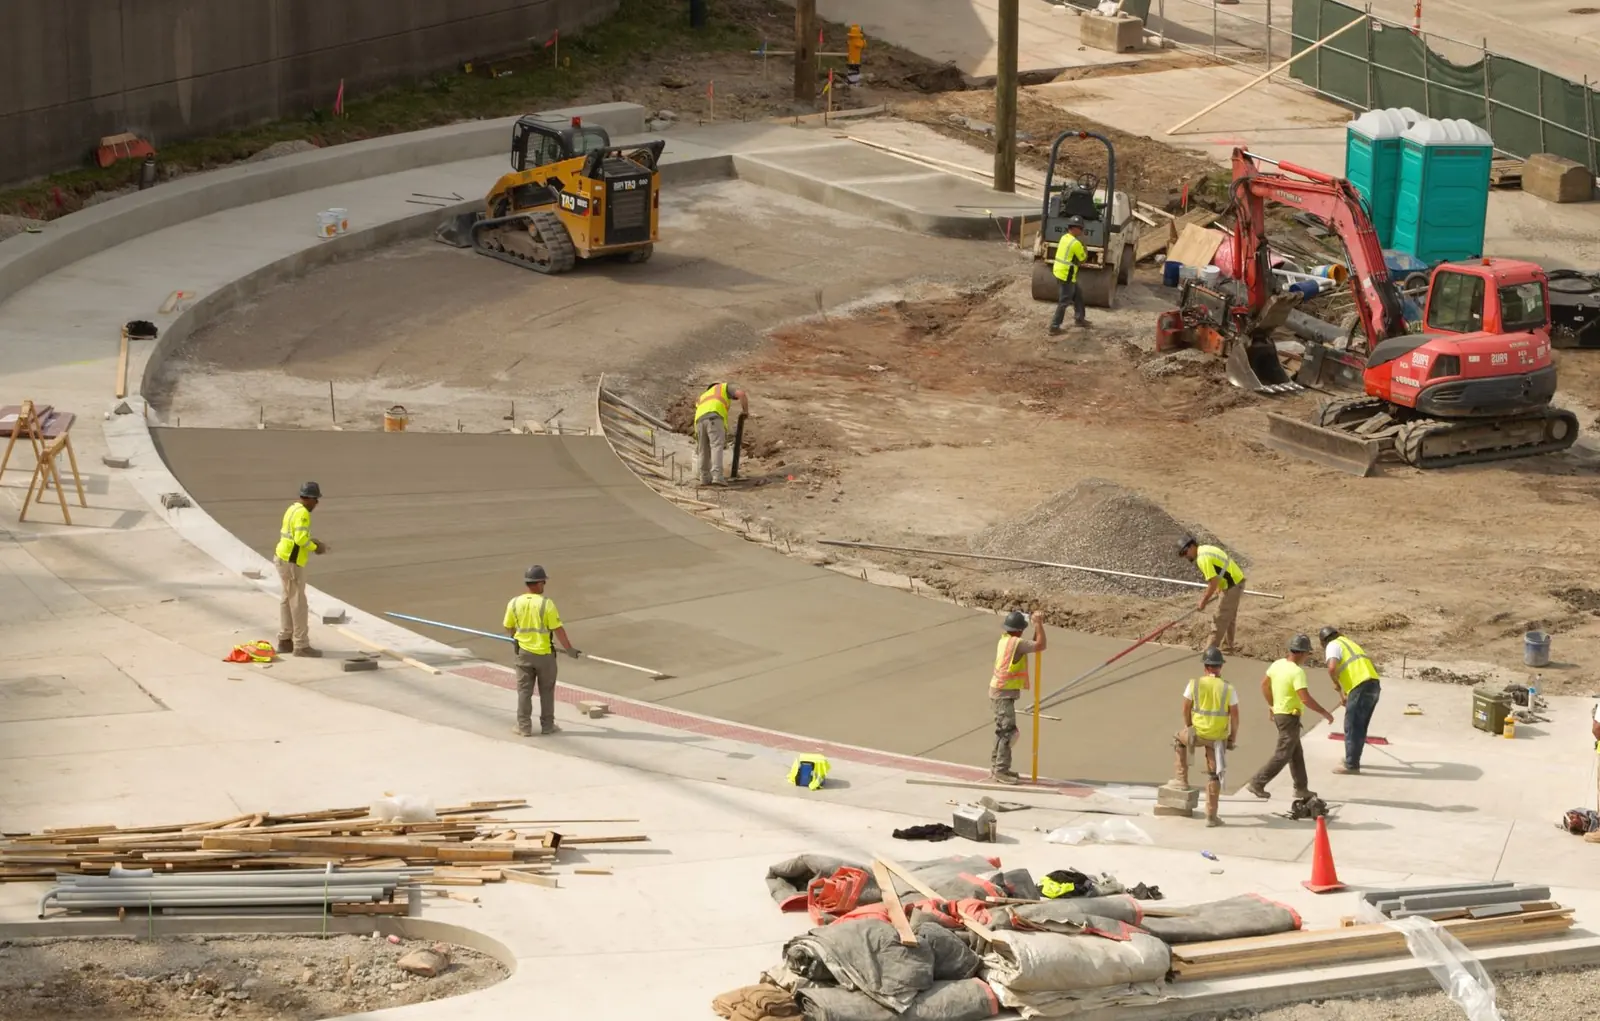
Pour, trowel, cut joints the same day or the next morning, and keep vehicles off for about 7 days.
Questions
Garage Slabs questions
Does a garage slab need to go below the frost line?
The slab itself does not; the footings around a detached garage do, at about 32 inches in central Ohio. A floating slab on compacted stone can work for small structures where local rules allow it, but frost heave on wet clay is the risk. The plans and the local building department decide which applies.
What goes into a garage slab quote?
Square footage, thickness, reinforcement, base depth, whether footings are included, the finish, and whether an old floor has to come out first. A detached garage slab with footings is a bigger scope than a floor inside an existing garage. Each part appears as its own line in the quote.
Does a new garage slab need a permit?
A slab for a new garage is usually part of a building permit, and the building department may inspect footings before the pour. Replacing a floor inside an existing garage may not need one, but rules vary between communities. 811 is called before any digging.
Should a garage slab have a vapor retarder?
For an attached garage, a polyethylene vapor retarder under the slab is common and cuts down on moisture coming up through the floor. Detached garages vary. It goes over the compacted stone, and the plans or building rules may call for it.
How thick should a slab be for a car lift?
Thicker than standard, often 5 to 6 inches or more under the lift posts with heavier steel, and the lift's installation instructions set the minimum. Decide on the lift location before the pour so that area can be built for it.
Driveway services
Related work
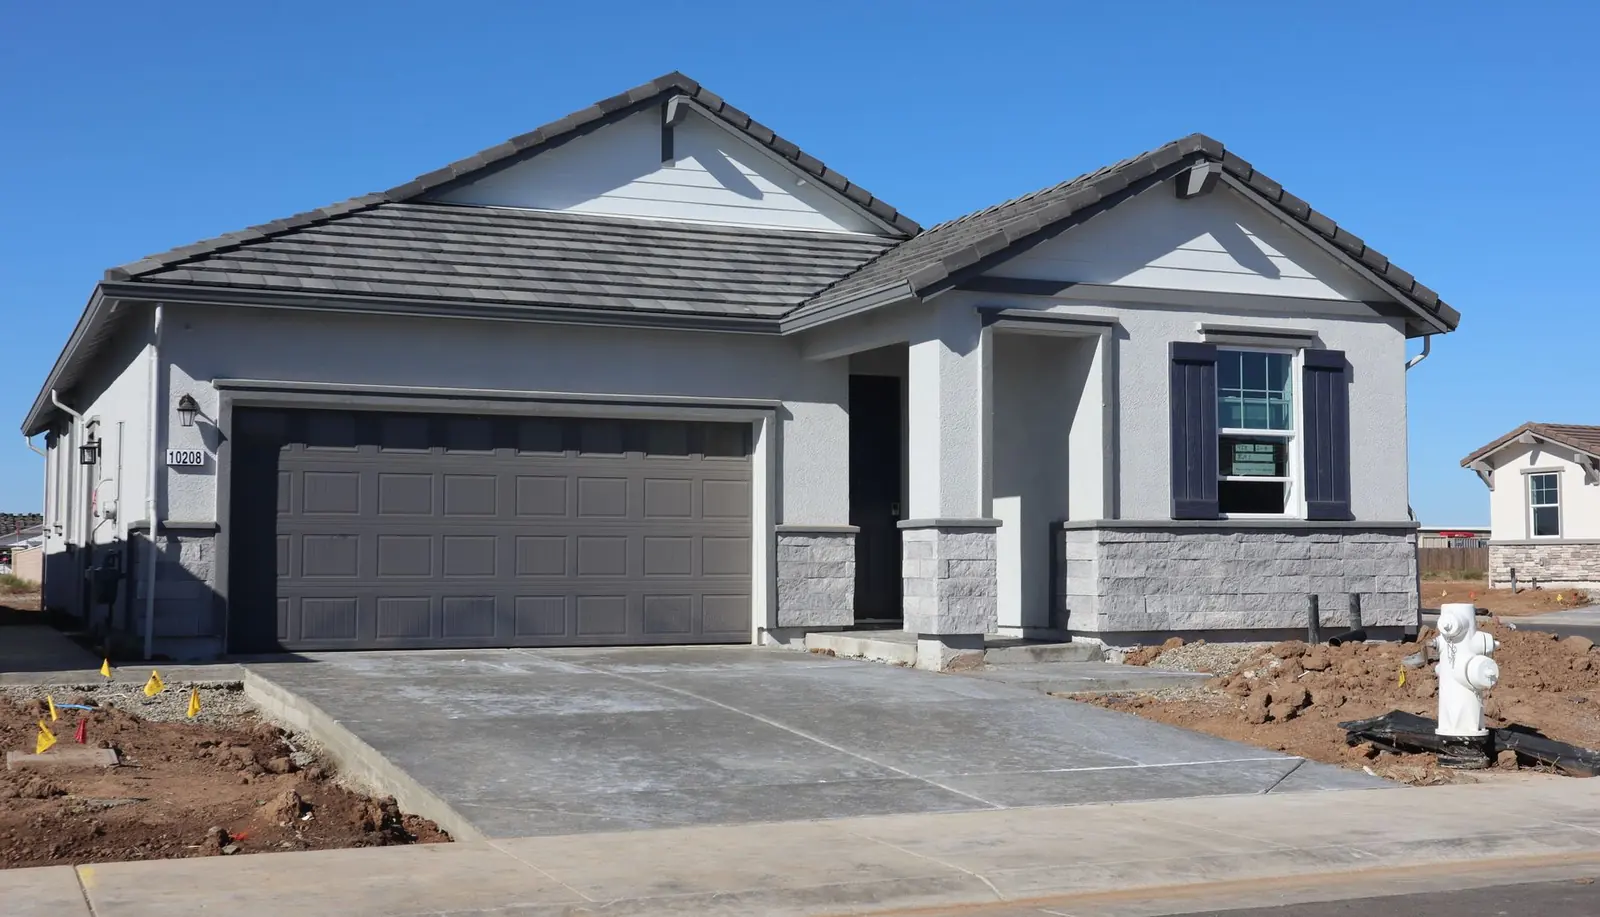
New Concrete Driveways
First-time driveways for new homes or old gravel drives, specified from base depth to joint layout.
More on new concrete driveways
Driveway Replacement
Remove the old driveway, fix what failed underneath, and pour a new slab to a complete spec.
More on driveway replacement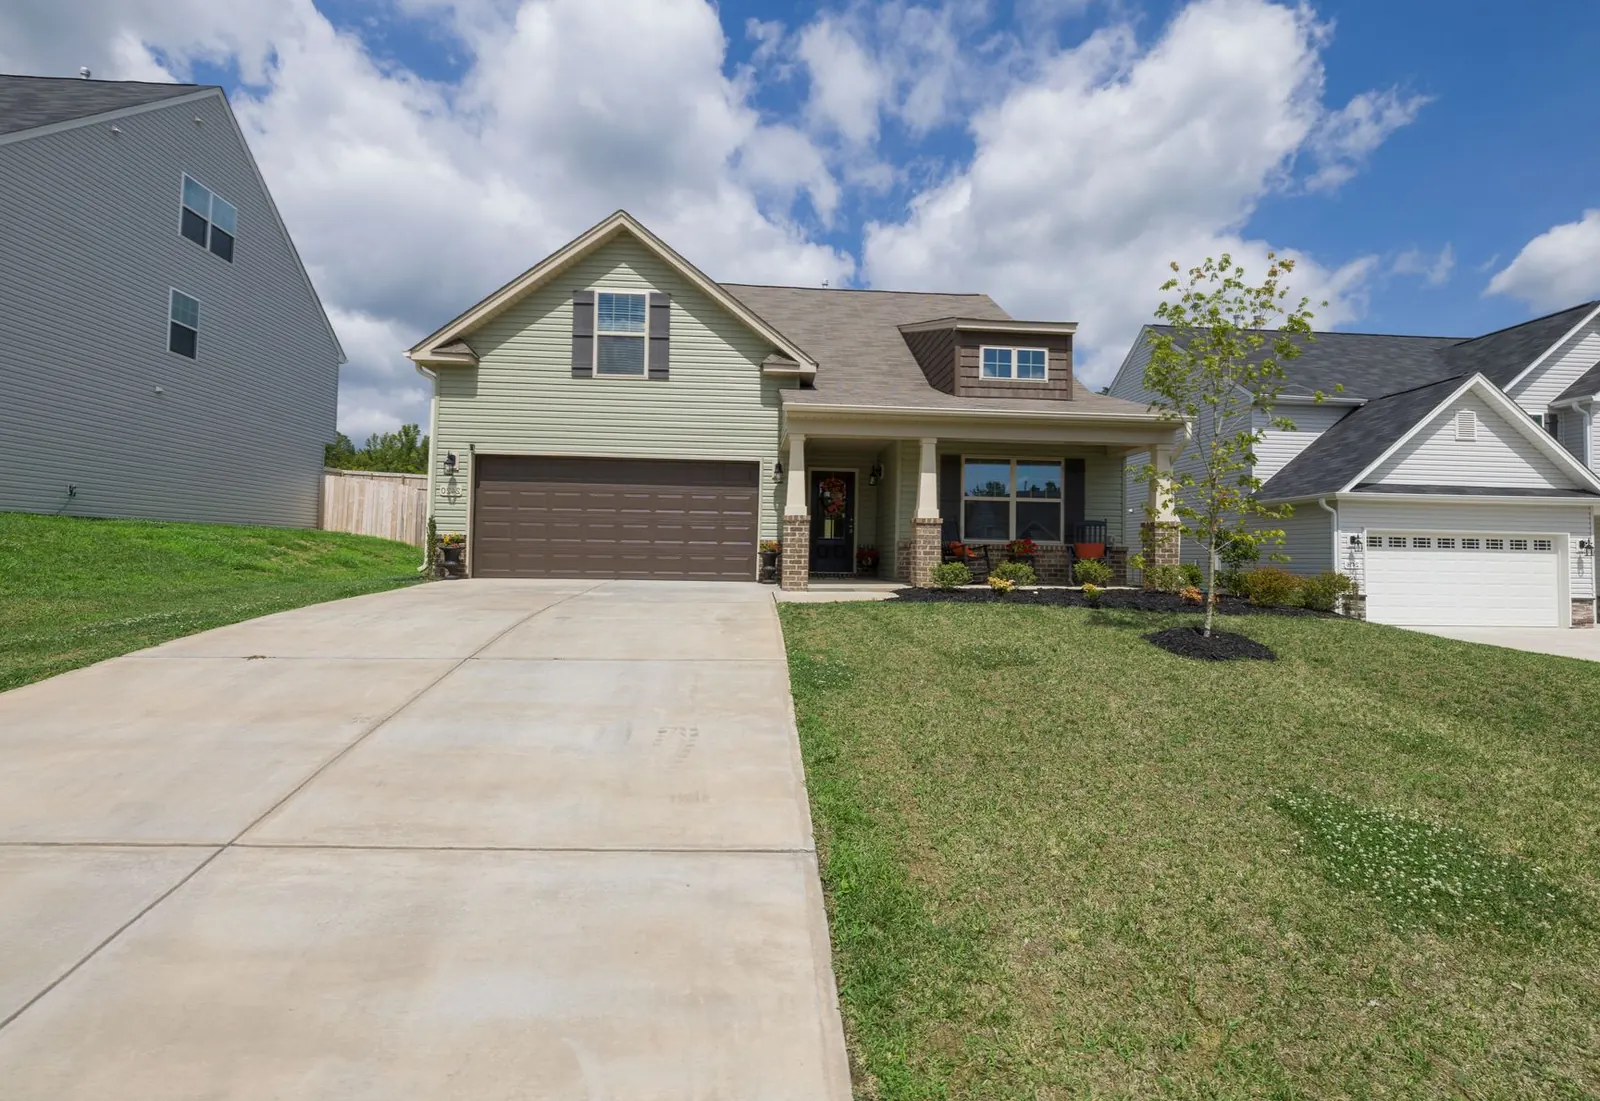
Aprons & Approaches
The street-side section in the public right-of-way, poured to the local city or village permit and specs.
More on aprons & approaches
Service area
Garage Slabs around Columbus
Quotes for garage slabs are available in Columbus and these towns:
Franklin County
Pickaway County
Fairfield County
Delaware County
Licking County
Talk to us about garage slabs
Length, width, what parks on it and what is there now are enough to start a free driveway quote.